
Sold: Apr 30, 2025









Address
2 Barton Creek Court, Lake In The Hills, IL
Price
$ 550,000
Property Attributes
- MLS#12312853
- TypeSingle Family
- Listing Status Closed
- CountyMCHENRY
- CityLake In The Hills
- AreaLake in the Hills
- NeighborhoodBoulder Ridge Greens
- Zip60156
- StyleColonial
- Year Built1998
- Taxes$ 14422
- Price$ 550,000
- Bedrooms5
- Full Bathrooms3
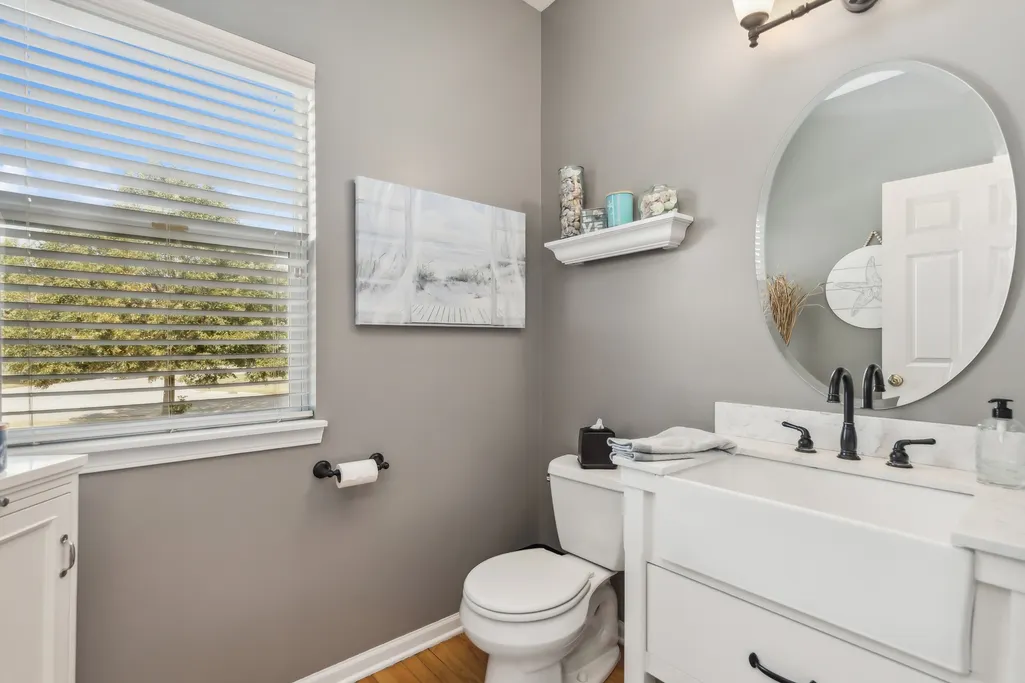
- Half Bathrooms1
- Sqr Footage3523
- Lot Size0.35 Acres
Data Source:
Midwest Real Estate Data (MRED)
Property Description
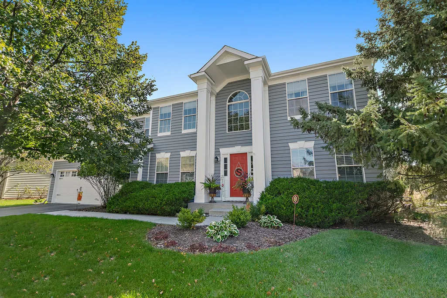
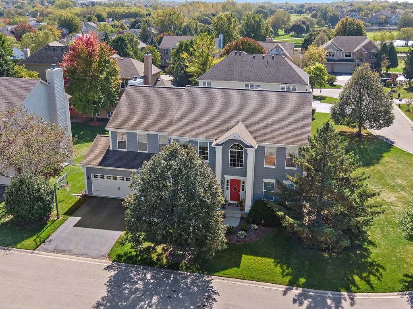
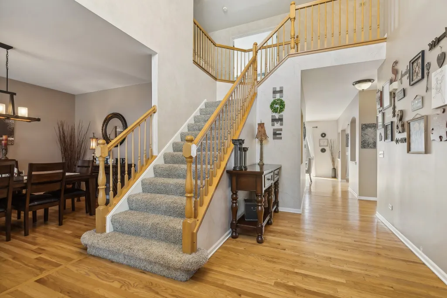
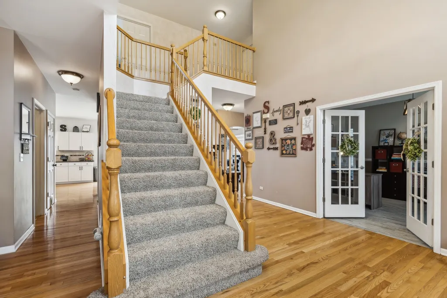
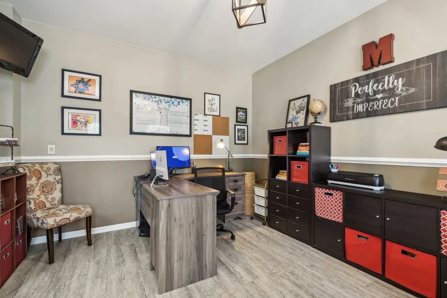
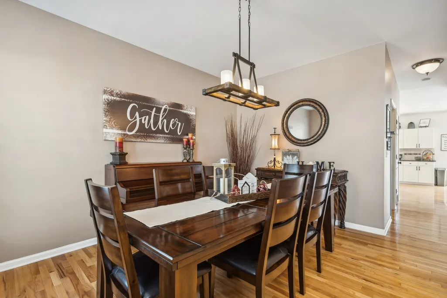
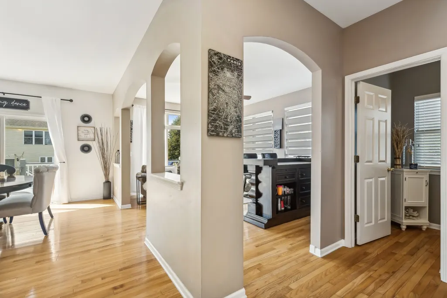
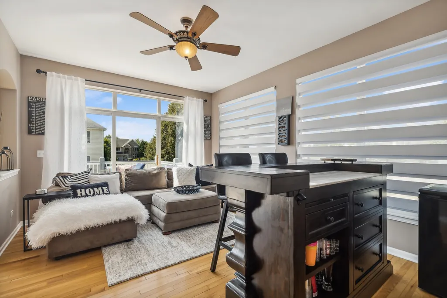
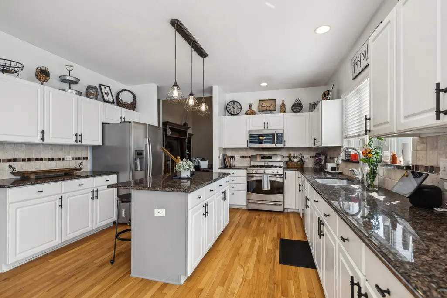
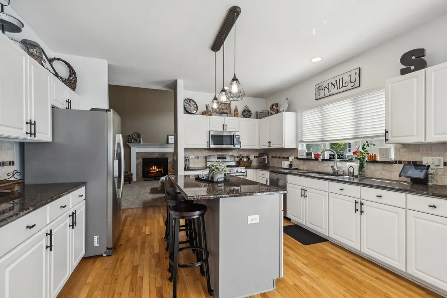
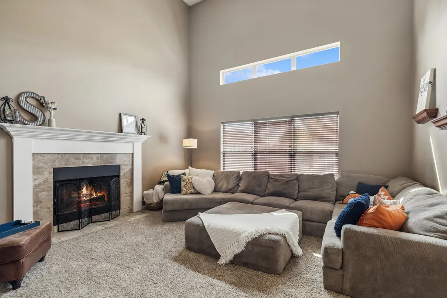
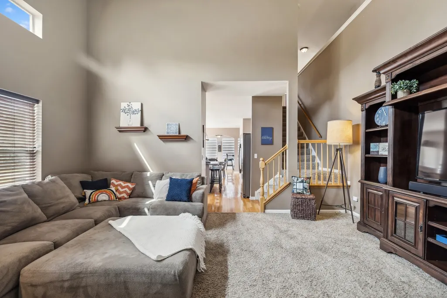
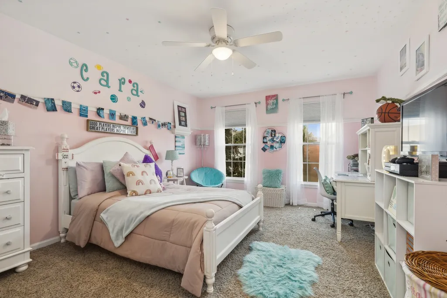
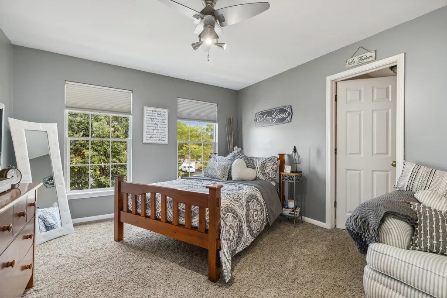
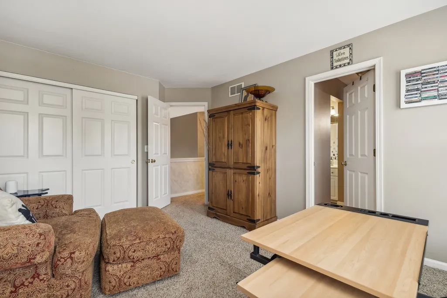
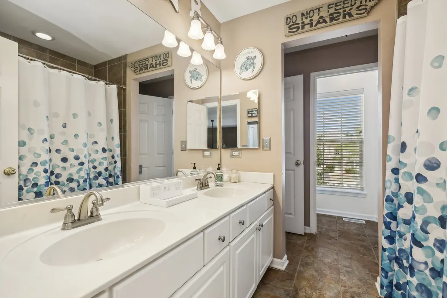
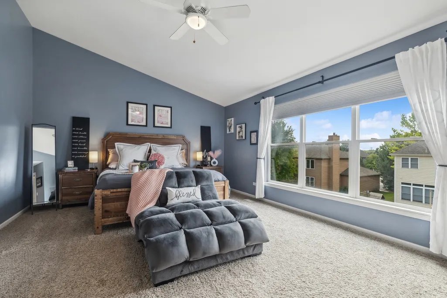
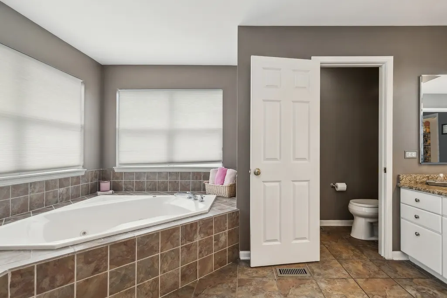
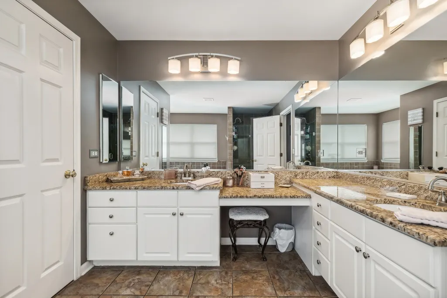
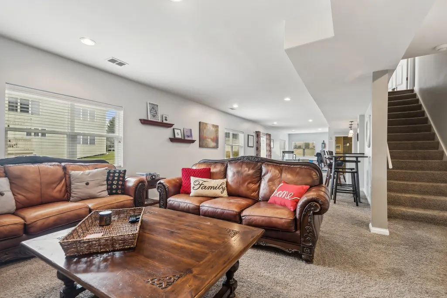
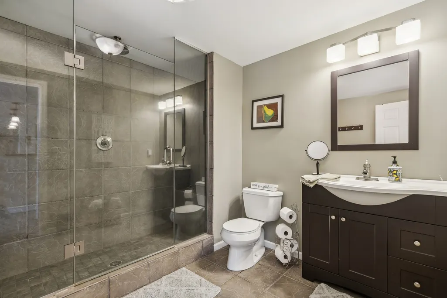
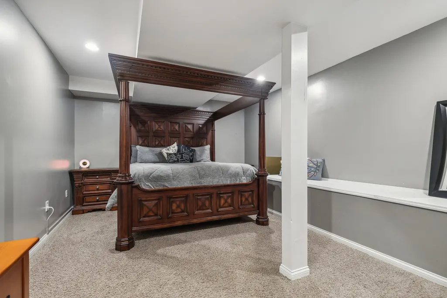
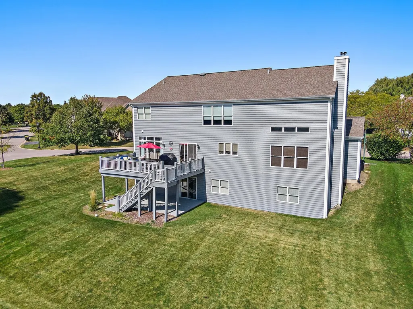
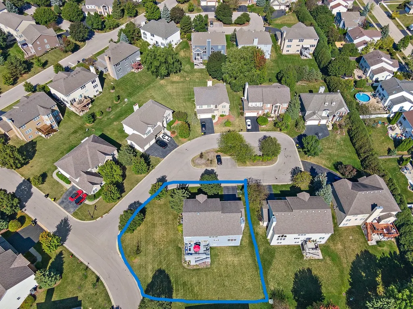
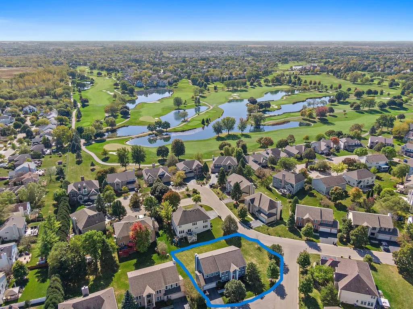
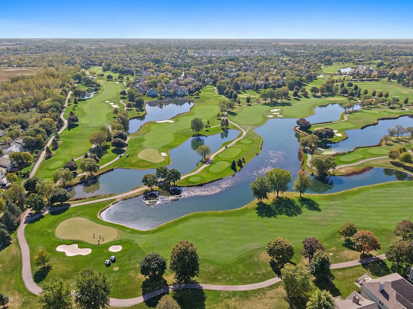
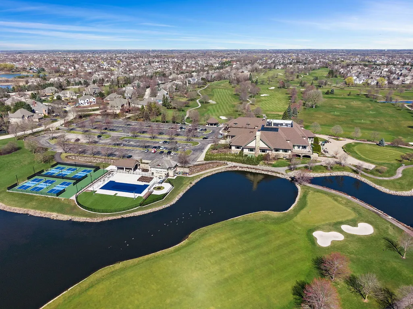
Welcome to this stunning home in the gated community of the Greens of Boulder Ridge, situated on a desirable corner lot in a serene cul-de-sac! With 4 spacious bedrooms on the upper level plus an additional room/bedroom in the large walk-out basement, this residence offers ample space for comfortable living. The main level features soaring ceilings in the family room, a grand two-story foyer, and a dual staircase that adds an elegant touch as well as convenience. The sunroom, enhanced with new custom window treatments, is a perfect retreat for relaxation while the office is perfect for those that work from home. The kitchen boasts a large pantry, ensuring plenty of storage for all your culinary needs. The Jack and Jill bathroom upstairs provides convenience and style, while the primary suite impresses with a huge jetted tub and granite counters in the en-suite bathroom, complemented by expansive walk-in closets. Additional highlights include tons of storage space in the basement, which also features a full bathroom, and the exterior, freshly painted just last year. Other updates include a brand new 75 gallon hot water heater (2025), furnace replaced in 2018 w/new heat exchanger in '21, roof replaced 9 years ago. Don't miss the opportunity to make this beautifully maintained property your new home! **Please note that the middle school boundaries are changing for the '25/'26 school year and beyond. Residents of this home will now be going to Lundahl Middle School.
| Price History |
|---|
General Features
| Cooling | Central Air |
|---|---|
| Appliances | Range,Microwave,Dishwasher,Refrigerator,Washer,Dryer,Disposal,Stainless Steel Appliance(s),Water Softener Owned,Humidifier |
| New Construction | No |
| Year Built | 1998 |
| Elementary School | Glacier Ridge Elementary School |
| High School | Crystal Lake South High School |
| Middle/Junior High School | Richard F Bernotas Middle School |
| Association Fee Includes | Security,Other |
| Township | Algonquin |
| Elementary School District | 47 |
| Living Area | 3523 |
| Architectural Style | Colonial |
| County | McHenry |
| Community Features | Curbs,Gated,Street Lights,Street Paved |
| Property Type | Residential |
| Middle/Junior School District | 47 |
| Assoc Fee Paid Per | Annually |
| Subdivision Name | Boulder Ridge Greens |
| Sewer | Public Sewer |
| Total Rooms | 11 |
| Electric | Circuit Breakers |
| ModificationTimestamp | 2025-04-30T16:52:02.202Z |
| Standard Status | Closed |
| City | Lake In The Hills |
| Status | Closed |
| Roof | Asphalt |
| Close Price | 550000 |
| Possession | Negotiable |
| HOA Fee | 640 |
| Tax Annual Amount | 14422 |
| Tax Year | 2023 |
| Full Baths | 3 |
| Heating | Natural Gas,Forced Air |
| Construction Materials | Cedar |
| Property Type | Detached Single |
| Directions | MILLER W TO RIDGEWOOD-L.TO BARTON CREEK LN-L 2 BARTON CT |
| MLS Area | Lake in the Hills |
| Garage Spaces | 2.5 |
| Ownership | Fee Simple |
| High School District | 155 |
Interior Features
| Total Fireplaces | 1 |
|---|---|
| Total Bedrooms | 5 |
| Bedrooms Possible | 5 |
| Total Baths | 4 |
| Basement | Partially Finished,Rec/Family Area,Sleeping Area,Storage Space,Walk-Out Access |
| Interior Amenities | Cathedral Ceiling(s),Dry Bar,Walk-In Closet(s),High Ceilings,Granite Counters,Separate Dining Room,Pantry |
| Bathroom | Whirlpool,Separate Shower,Double Sink |
| Laundry Features | Main Level,Multiple Locations |
| Room Type | Sun Room,Office,Eating Area,Bedroom 5,Recreation Room |
| Fireplace Features | Attached Fireplace Doors/Screen,Gas Log |
| LivingAreaSource | Assessor |
| Flooring | Hardwood,Carpet |
| Half Baths | 1 |
Exterior Features
| Other Equipment | Water-Softener Owned,Security System,CO Detectors,Ceiling Fan(s),Sump Pump,Water Heater-Gas |
|---|---|
| Street Suffix | Court |
| Lot Features | Corner Lot,Cul-De-Sac |
| Model | PLANTATION |
| Foundation Details | Concrete Perimeter |
| Lot Size Acres | 0.35 |
| Street Name | BARTON CREEK |
| Lot Dimensions | 89X59X31X111X80 |
| Parking Features | Asphalt,Garage Owned,Attached,Garage |
| Days on Market | 8 |
| Total Parking | 2.5 |
| Waterfront Y/N | No |
| Water Source | Public |
Amenities
- Foreclosure
- Views
- Short Sale
- New Construction
- Adult 55+
- Lease To Own
- No HOA Fees
- Furnished
- Primary On Main
- Air Conditioning
- Seller Finance
- Green
- Fixer Upper
- Horse
- Golf
- Fireplace
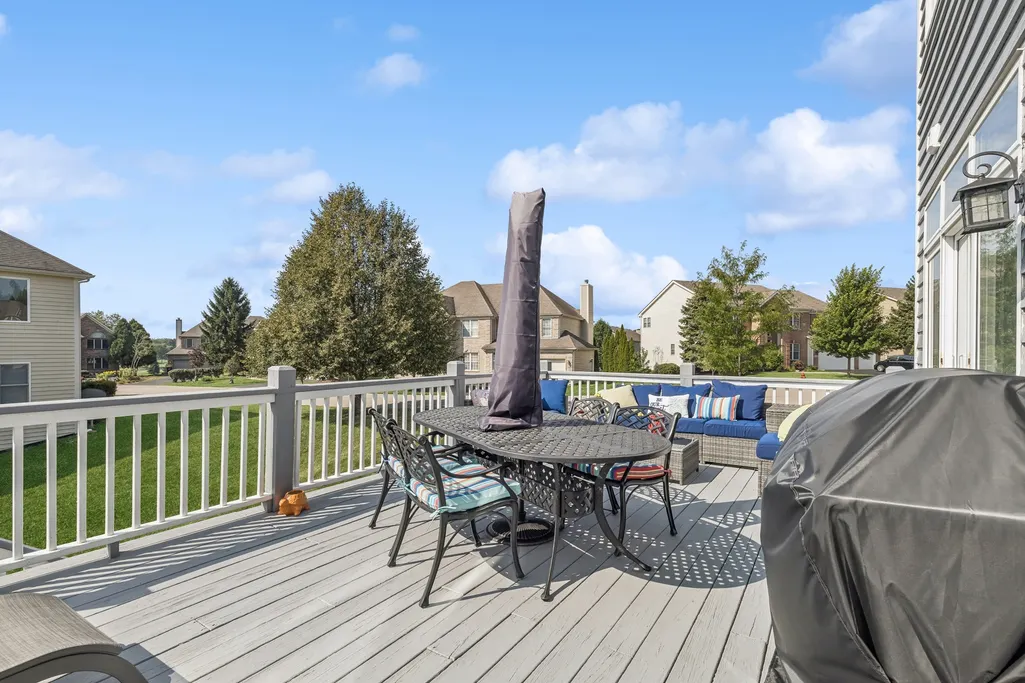
- Deck
- Garage
- Basement
- Pool
Property vs Single Family Average in 60156
Price
Taxes
Year Built

 All information deemed reliable but not guaranteed. All properties are subject to prior sale, change or withdrawal. Neither listing broker(s) or information provider(s) shall be responsible for any typographical errors, misinformation, misprints and shall be held totally harmless. Listing(s) information is provided for consumer's personal, non-commercial use and may not be used for any purpose other than to identify prospective properties consumers may be interested in purchasing. The data relating
