
Sold: Dec 17, 2024




Address
1522 Gainesboro Drive, Wheaton, IL
Price
$ 665,000
Property Attributes
- MLS#12203131
- TypeSingle Family
- Listing Status Closed
- CountyDUPAGE
- CityWheaton
- AreaWheaton
- NeighborhoodBriarcliffe Knolls
- Zip60189
- Style
- Year Built1979
- Taxes$ 11090
- Price$ 665,000
- Bedrooms4
- Full Bathrooms2
- Half Bathrooms1
- Sqr Footage2656
- Lot Size0.21 Acres
Data Source:
Midwest Real Estate Data (MRED)
Property Description
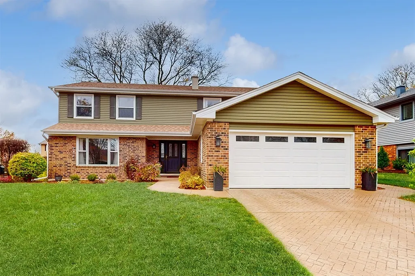
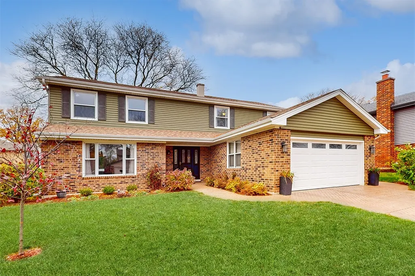
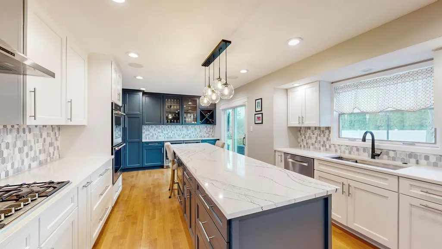
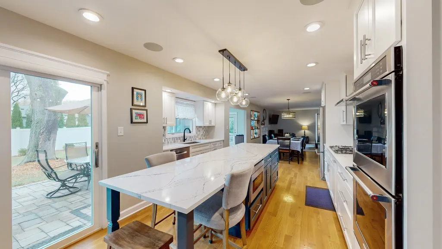
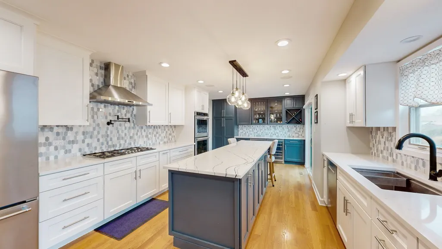
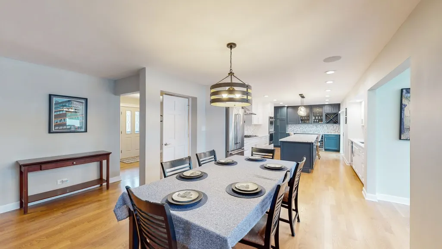
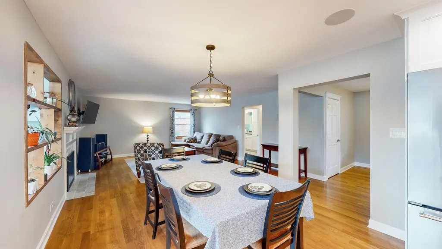
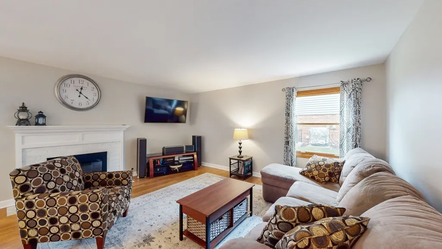
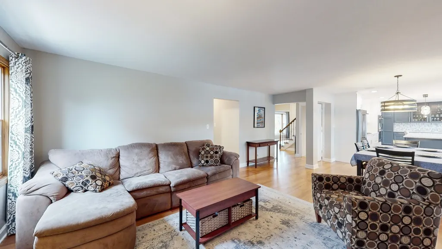
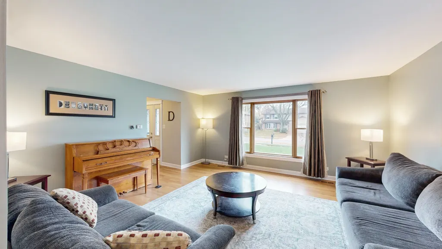
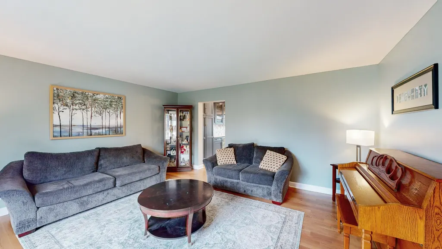
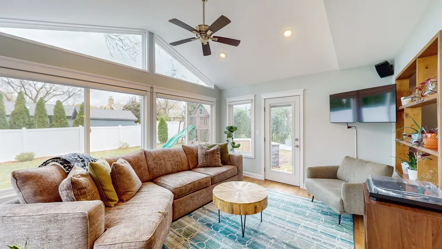
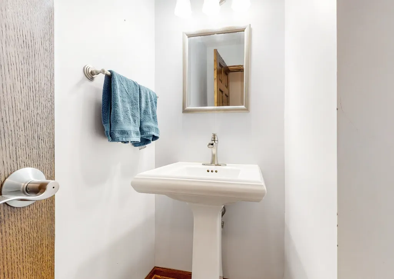
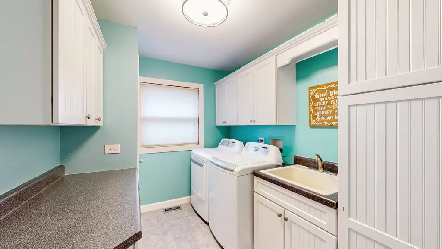
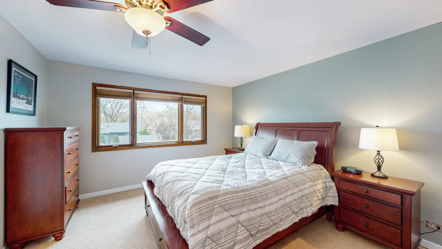
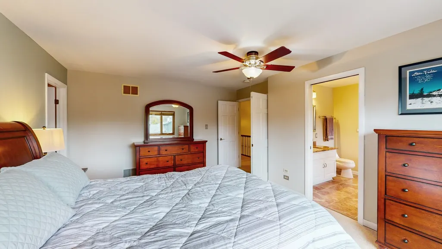
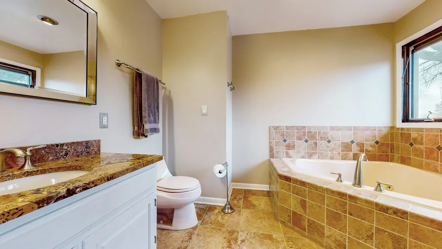
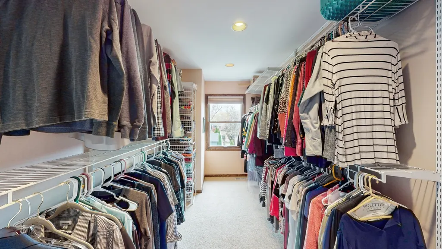
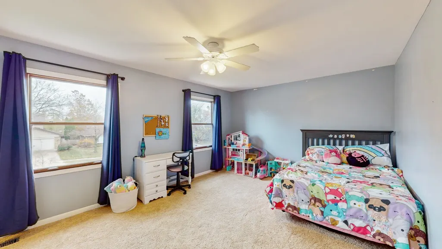
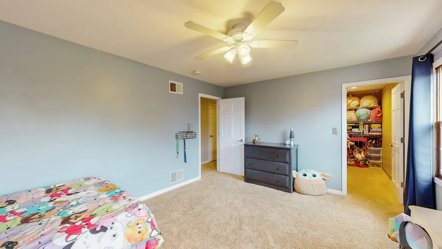
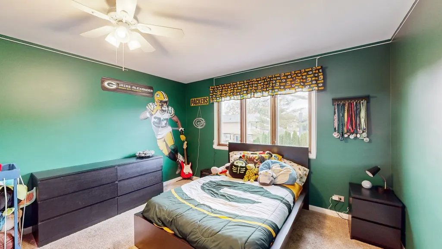
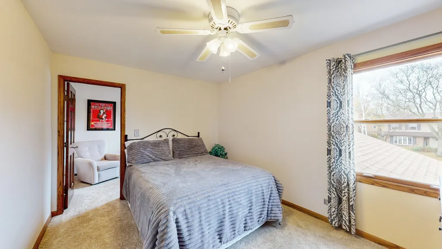
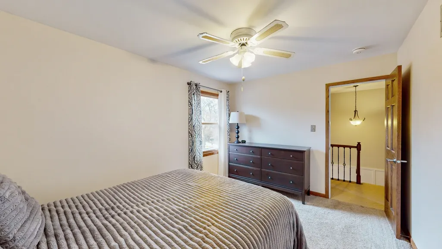
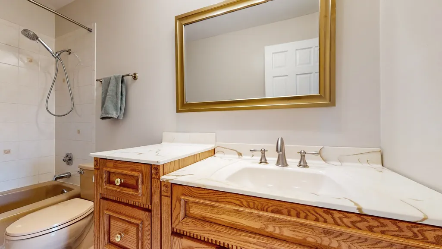
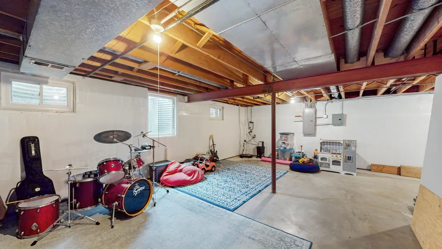
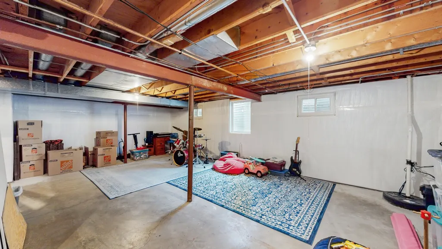
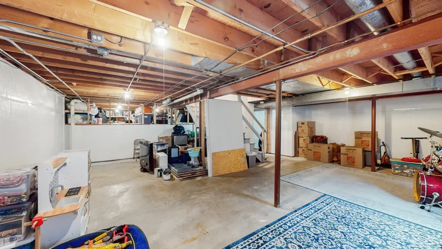
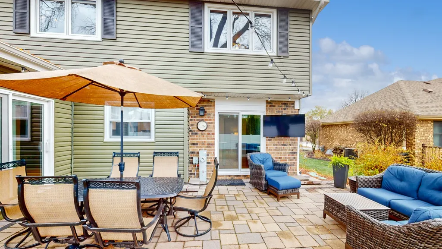
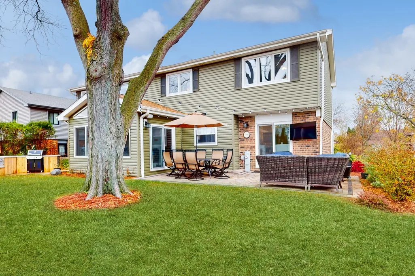
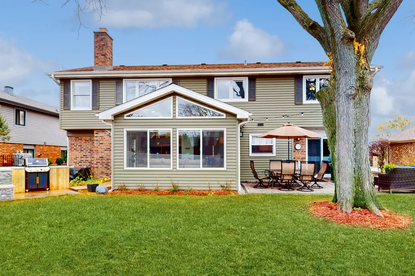
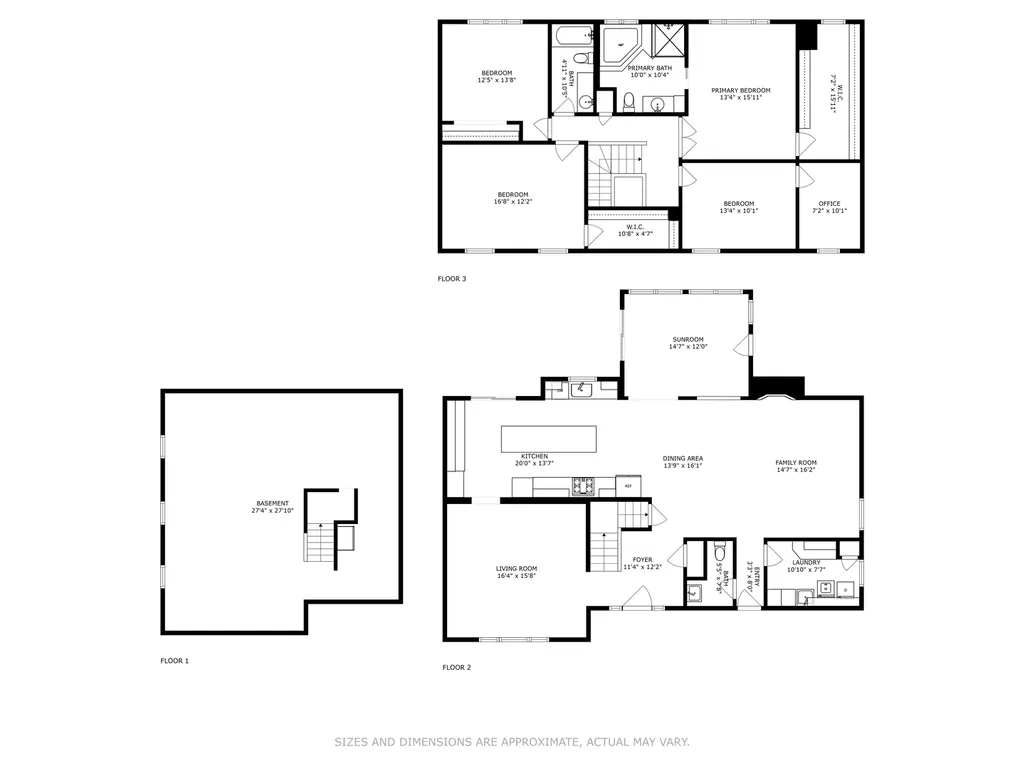
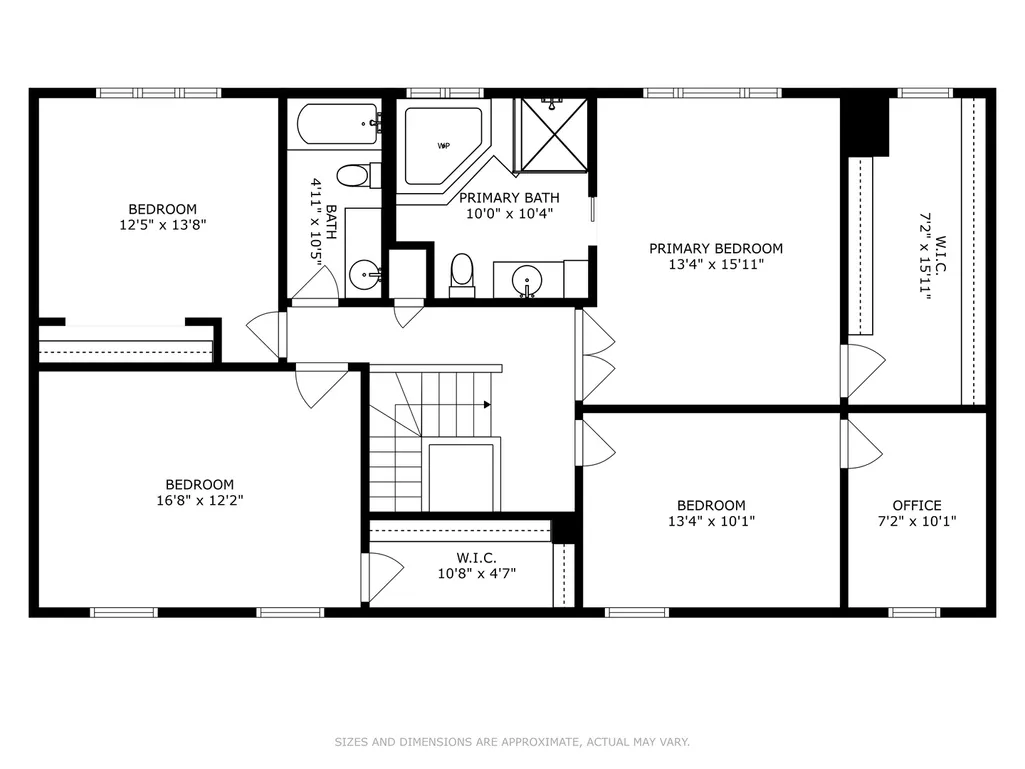
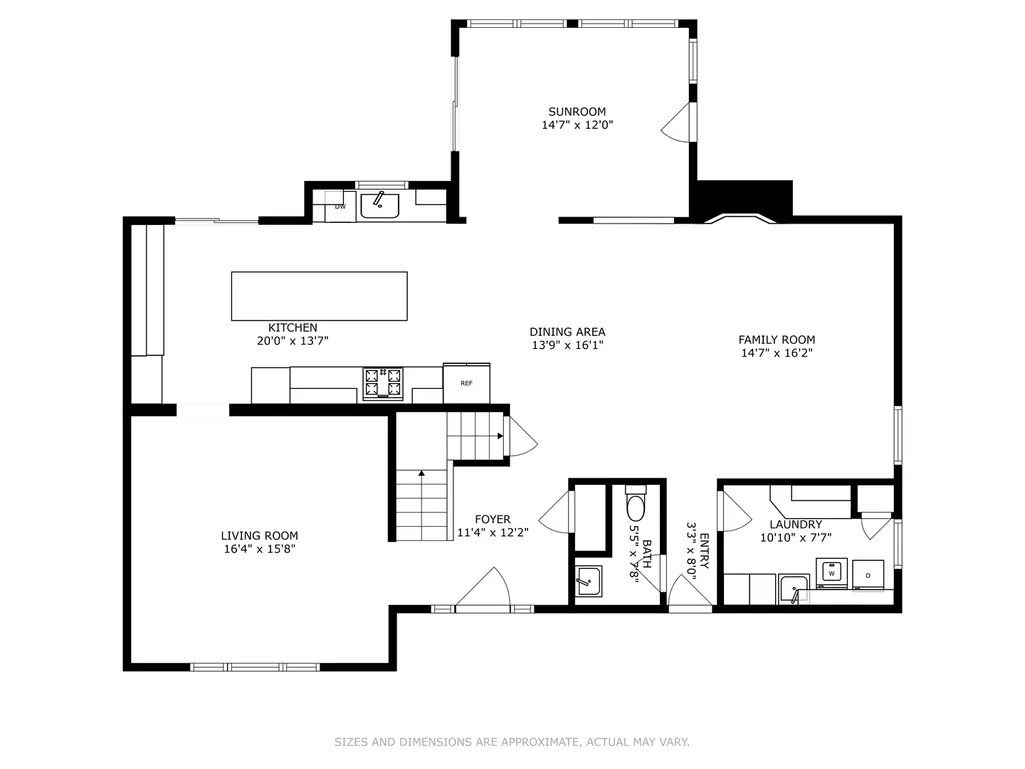
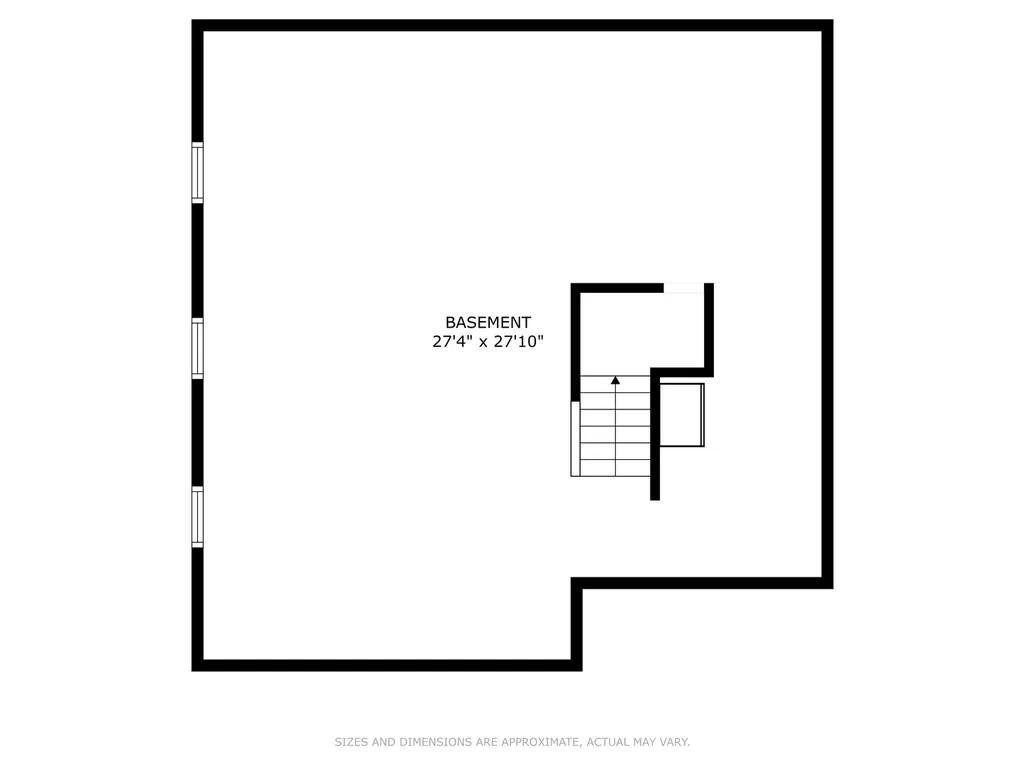
Welcome to this extraordinary 4-bedroom, 2.5-bathroom home in the Briarcliffe Knolls neighborhood, where no detail has been overlooked! Thoughtfully updated and meticulously maintained, this home is a showcase of high-end finishes, modern conveniences, and luxurious touches. Upon entering, you'll immediately appreciate the beautiful new hardwood floors installed throughout the first floor in 2021. The gorgeous kitchen, remodeled in 2021, boasts new stainless steel appliances, under-cabinet lighting, a stunning 11-foot quartz island, and a convenient pot filler. A sliding glass door leads from the kitchen to a newly added brick paver patio (2022), perfect for entertaining. Step outside to discover a brand-new outdoor kitchen, installed just weeks ago in 2024, ideal for outdoor dining and gatherings. Inside, you'll find Pella windows, 6-panel oak doors, and an updated 200-amp electrical panel (2018), demonstrating the quality and care in every corner of this home. The sunroom, added in 2018, offers a relaxing space with remote-controlled window treatments, a feature also in the kitchen. Each bedroom features ample closet space and in one bedroom can double as an office or a cozy sitting room. The home's recent upgrades ensure comfort and peace of mind, including a new A/C unit (2021), furnace (2018), and water heater (2016). A new sump pump w/ additional back-up and battery systems, along with recent waterproofing (2024) by US Waterproofing, provide worry-free protection for the basement, which comes with a transferable warranty. The stamped concrete driveway, recently sealed, adds to the curb appeal of this beautifully landscaped property, which also includes a full irrigation system. The property also has new siding, gutters, and downspouts installed in 2016, ensuring a fresh exterior look and durability for years to come. Enjoy seamless indoor-outdoor living with a four-zone audio system, allowing music to flow throughout the home and outdoor spaces. Located at the end of a quiet street with a nearby park, this home is conveniently situated between downtown and Danada shopping areas, providing easy access to everything you need. It's within walking distance to the local elementary school and close to two Metra stations, making commutes and errands a breeze. With every major upgrade and thoughtful touch already in place, this gem of a home is move-in ready and perfect for making lasting memories.
| Price History |
|---|
General Features
| Cooling | Central Air |
|---|---|
| Appliances | Double Oven,Microwave,Dishwasher,Refrigerator,Washer,Dryer,Disposal,Stainless Steel Appliance(s),Wine Refrigerator,Cooktop,Oven,Range Hood,Gas Cooktop |
| New Construction | No |
| Year Built | 1979 |
| Elementary School | Lincoln Elementary School |
| High School | Wheaton Warrenville South H S |
| Middle/Junior High School | Edison Middle School |
| Association Fee Includes | None |
| Township | Milton |
| Elementary School District | 200 |
| County | DuPage |
| Property Type | Residential |
| Middle/Junior School District | 200 |
| Assoc Fee Paid Per | Not Applicable |
| Subdivision Name | Briarcliffe Knolls |
| Sewer | Public Sewer |
| Total Rooms | 8 |
| ModificationTimestamp | 2024-12-19T08:01:25.215Z |
| Standard Status | Closed |
| City | Wheaton |
| Status | Closed |
| Roof | Asphalt |
| Other Structures | Outdoor Kitchen |
| Close Price | 665000 |
| Possession | Closing |
| Tax Annual Amount | 11090.54 |
| Tax Year | 2023 |
| Full Baths | 2 |
| Heating | Natural Gas |
| Construction Materials | Vinyl Siding |
| Property Type | Detached Single |
| Directions | Go W on Roosevelt Rd (Rt. 38) to S on President St,to W on Farnham Ln,to S on Gainesboro Dr. House is on the Right. |
| MLS Area | Wheaton |
| Garage Spaces | 2 |
| Ownership | Fee Simple |
| High School District | 200 |
Interior Features
| Total Fireplaces | 1 |
|---|---|
| BuyerOfficeEmail | ray@crril.com |
| Total Bedrooms | 4 |
| Bedrooms Possible | 4 |
| Total Baths | 3 |
| Basement | Unfinished,Crawl Space,Egress Window,Partial |
| Interior Amenities | Walk-In Closet(s),Open Floorplan,Dining Combo |
| Bathroom | Whirlpool,Separate Shower |
| Laundry Features | Main Level,Gas Dryer Hookup,Sink |
| Room Type | Sun Room |
| Fireplace Features | Gas Log |
| LivingAreaSource | Other |
| Flooring | Hardwood |
| Half Baths | 1 |
Exterior Features
| Street Suffix | Drive |
|---|---|
| Living Area | 2656 |
| Door Features | Sliding Doors,Storm Door(s),6 Panel Door(s),Sliding Glass Door(s) |
| BuyerOfficeFax | (630) 929-1120 |
| Foundation Details | Concrete Perimeter |
| Lot Size Acres | 0.21 |
| Street Name | Gainesboro |
| Lot Dimensions | 9148 |
| Parking Features | Concrete,Garage Door Opener,On Site,Attached,Garage |
| Days on Market | 4 |
| Total Parking | 2 |
| WaterfrontY/N | No |
| Water Source | Public |
Amenities
- Foreclosure
- Views
- Short Sale
- New Construction
- Adult 55+
- Lease To Own
- No HOA Fees
- Furnished
- Primary On Main
- Air Conditioning
- Seller Finance
- Green
- Fixer Upper
- Horse
- Golf
- Fireplace
- Deck
- Garage
- Basement
- Pool
Property vs Single Family Average in 60189
Price
Taxes
Year Built
 Midwest Real Estate Data (MRED) All information deemed reliable but not guaranteed. All properties are subject to prior sale, change or withdrawal. Neither listing broker(s) or information provider(s) shall be responsible for any typographical errors, misinformation, misprints and shall be held totally harmless. Listing(s) information is provided for consumer's personal, non-commercial use and may not be used for any purpose other than to identify prospective properties consumers may be interested in purchasing. The data relating to real estate for sale on this website comes in part from the Internet Data Exchange program of the Multiple Listing Service. Real estate listings held by brokerage firms other than Huntley may be marked with the Internet Data Exchange logo and detailed information about those properties will include the name of the listing broker(s) when required by the MLS. Copyright ©2026 All rights reserved.Based on information submitted to the MLS GRID as of September 26, 2026 7:53 PM UTC All data is obtained from various sources and may not have been verified by broker or MLS GRID. Supplied Open House Information is subject to change without notice.
Data is updated as of September 26, 2026 7:53 PM UTC
Midwest Real Estate Data (MRED) All information deemed reliable but not guaranteed. All properties are subject to prior sale, change or withdrawal. Neither listing broker(s) or information provider(s) shall be responsible for any typographical errors, misinformation, misprints and shall be held totally harmless. Listing(s) information is provided for consumer's personal, non-commercial use and may not be used for any purpose other than to identify prospective properties consumers may be interested in purchasing. The data relating to real estate for sale on this website comes in part from the Internet Data Exchange program of the Multiple Listing Service. Real estate listings held by brokerage firms other than Huntley may be marked with the Internet Data Exchange logo and detailed information about those properties will include the name of the listing broker(s) when required by the MLS. Copyright ©2026 All rights reserved.Based on information submitted to the MLS GRID as of September 26, 2026 7:53 PM UTC All data is obtained from various sources and may not have been verified by broker or MLS GRID. Supplied Open House Information is subject to change without notice.
Data is updated as of September 26, 2026 7:53 PM UTC
 All information deemed reliable but not guaranteed. All properties are subject to prior sale, change or withdrawal. Neither listing broker(s) or information provider(s) shall be responsible for any typographical errors, misinformation, misprints and shall be held totally harmless. Listing(s) information is provided for consumer's personal, non-commercial use and may not be used for any purpose other than to identify prospective properties consumers may be interested in purchasing. The data relating
