
Sold: Dec 06, 2024 - Adult 55+







Address
11816 Sedgewick Drive, Huntley, IL
Price
$ 392,000
Property Attributes
- MLS#12192402
- TypeSingle Family
- Listing Status Closed
- CountyMCHENRY
- CityHuntley
- AreaHuntley
- NeighborhoodDel Webb Sun City
- Zip60142
- StyleRanch
- Year Built2002
- Taxes$ 8828
- Price$ 392,000
- Bedrooms3
- Full Bathrooms2
- Half Bathrooms1
- Sqr Footage1863
- Lot Size0.233 Acres
Data Source:
Midwest Real Estate Data (MRED)
Property Description
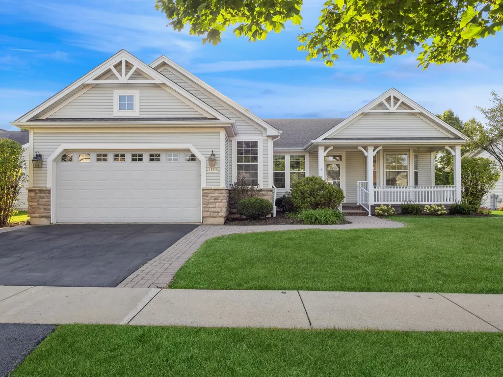
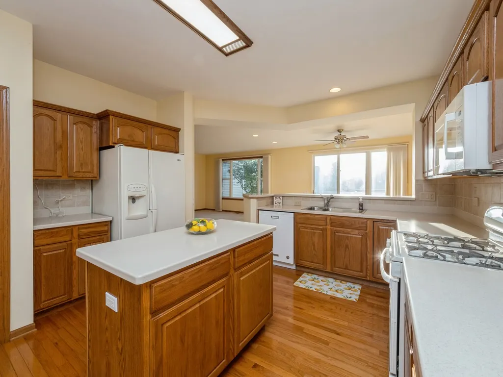
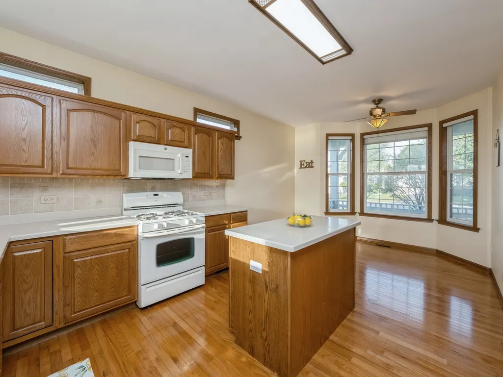
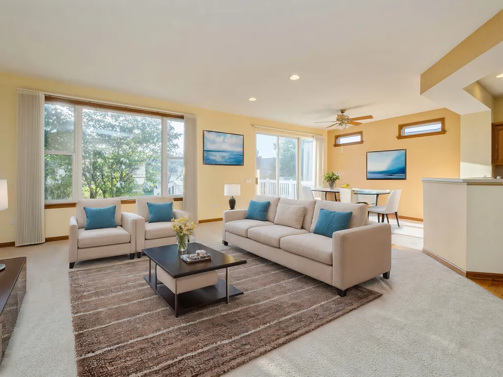
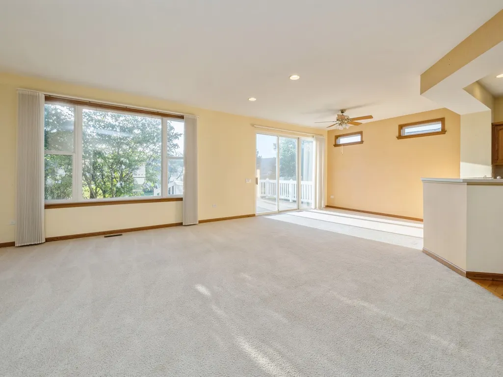
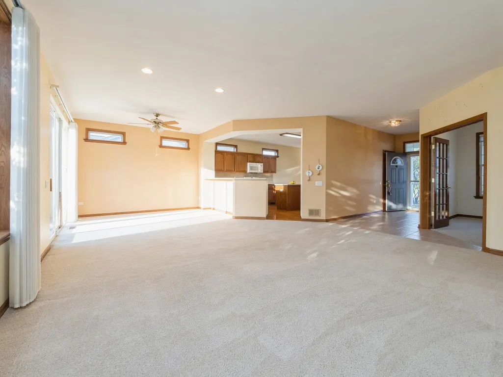
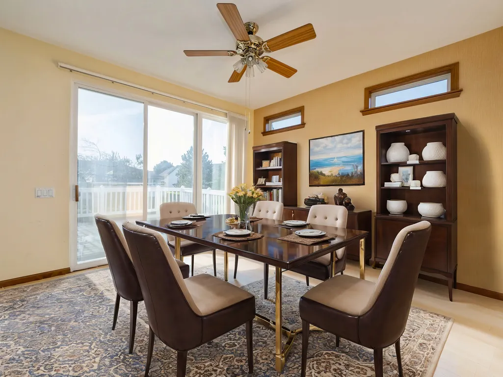
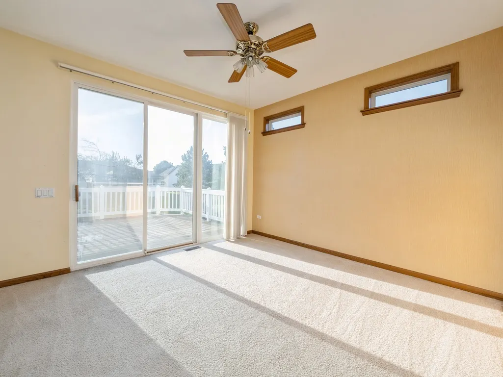
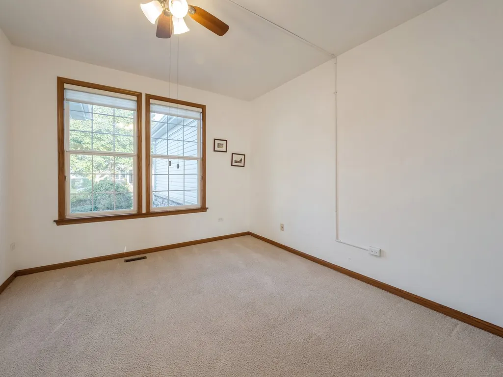
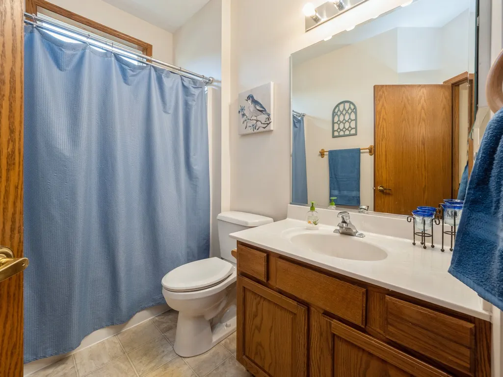
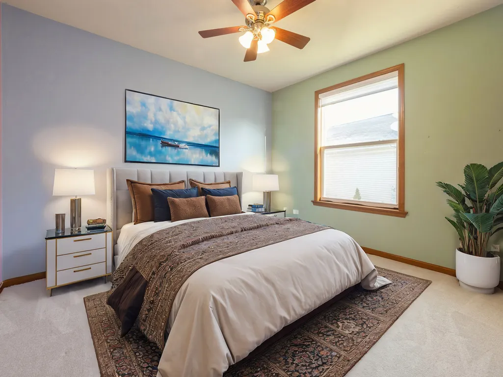
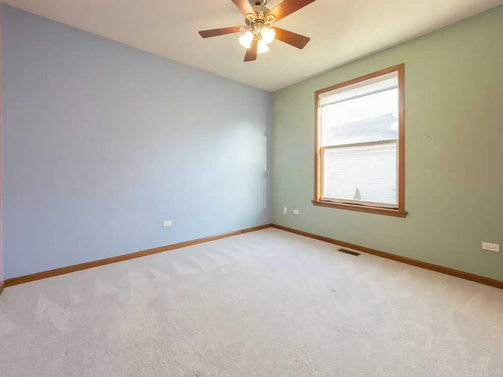
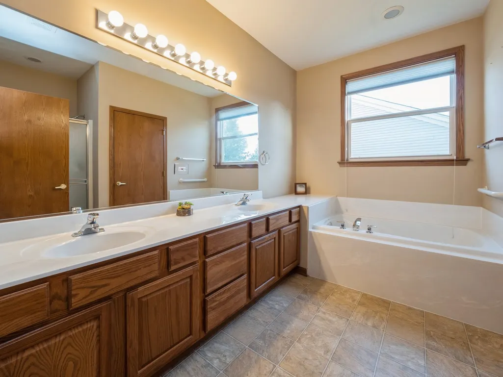
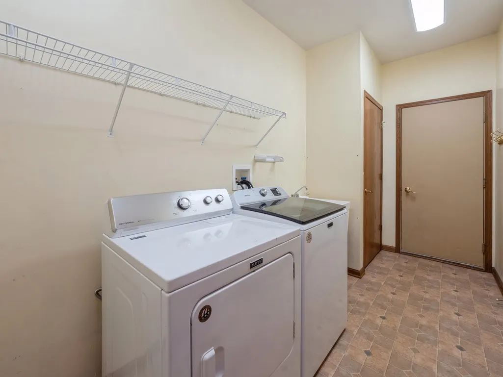
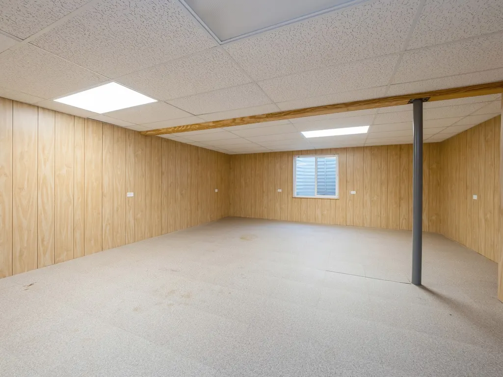
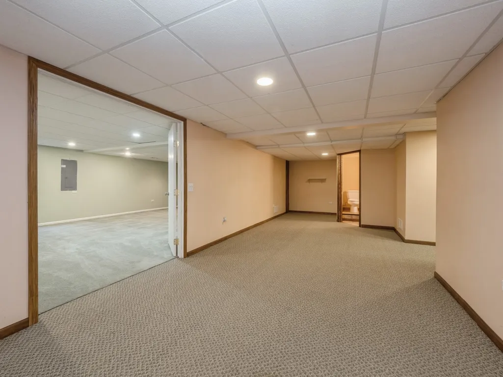
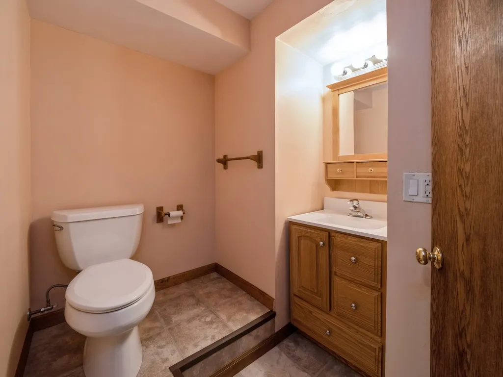
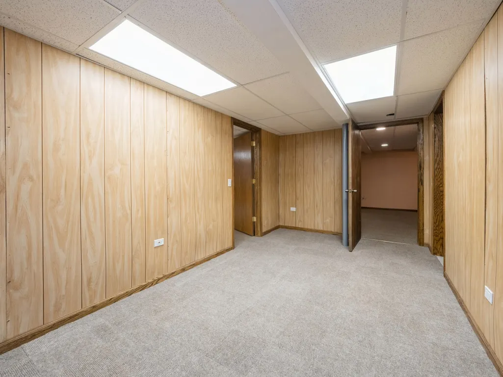
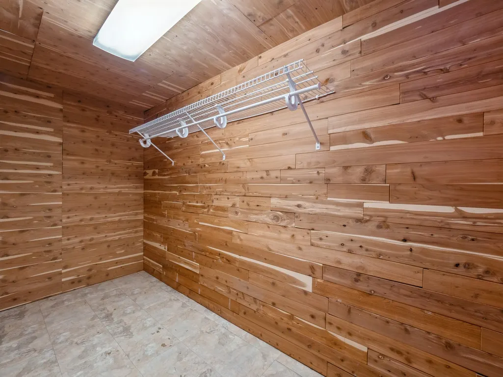
Welcome to this beautiful Petoskey model 2-bedroom home with a den and an additional bedroom in the fully finished basement, located in the highly sought-after Del Webb Sun City, an exclusive 55+ community in Huntley. This property offers 2 full bathrooms and a convenient half-bathroom in the spacious finished basement. Enjoy the ShelfGenie pull-out drawers placed in the pantry and in many of the kitchen cabinets to make grabbing your favorite foods and kitchen items a breeze! Major updates include a new furnace, AC, water heater, most windows and roof, all replaced in 2017, ensuring peace of mind for years to come. Also installed recently are a brand new microwave and washer. The expansive finished basement offers endless possibilities with an extra bedroom and ample living space. Additional features include a cedar closet, a sprinkler system to keep the lush landscaping thriving, and an Invisible Fence system for pets. You'll love the prime location with easy access to the Hemmer Road entrance, avoiding any unnecessary weaving through the neighborhood. Don't miss out on this exceptional opportunity to enjoy the best of Del Webb Sun City living!
| Price History |
|---|
General Features
| Cooling | Central Air |
|---|---|
| Appliances | Range,Microwave,Dishwasher,Refrigerator,Washer,Dryer,Disposal,Gas Cooktop,Gas Oven |
| New Construction | No |
| Year Built | 2002 |
| Association Fee Includes | Clubhouse,Exercise Facilities,Pool,Scavenger |
| Township | Grafton |
| Elementary School District | 158 |
| Architectural Style | Ranch |
| County | McHenry |
| Community Features | Clubhouse,Pool,Tennis Court(s),Lake,Curbs,Sidewalks,Street Lights,Street Paved |
| Property Type | Residential |
| Middle/Junior School District | 158 |
| Assoc Fee Paid Per | Monthly |
| Subdivision Name | Del Webb Sun City |
| Sewer | Public Sewer |
| Total Rooms | 9 |
| ModificationTimestamp | 2024-12-06T20:39:01.455Z |
| Standard Status | Closed |
| City | Huntley |
| Status | Closed |
| Roof | Asphalt |
| Close Price | 392000 |
| Accessibility | Bath Grab Bars |
| Possession | Closing |
| HOA Fee | 147 |
| Tax Annual Amount | 8828 |
| Tax Year | 2023 |
| Full Baths | 2 |
| Heating | Natural Gas |
| Construction Materials | Vinyl Siding |
| Property Type | Detached Single |
| Directions | RT 47 to Del Webb Blvd,R Wildrose,L Stratford,R Sedgewick,Home is on your Right. |
| MLS Area | Huntley |
| Garage Spaces | 2 |
| Ownership | Fee Simple w/ HO Assn. |
| High School District | 158 |
Interior Features
| BuyerOfficeEmail | clientcare@starckre.com |
|---|---|
| Total Bedrooms | 2 |
| Bedrooms Possible | 3 |
| Total Baths | 3 |
| Basement | Finished,Rec/Family Area,Full |
| Interior Amenities | 1st Floor Bedroom,1st Floor Full Bath,Walk-In Closet(s),Separate Dining Room,Pantry |
| Below Grade Finished Area | 1863 |
| Bathroom | Separate Shower,Double Sink |
| Laundry Features | Main Level,Gas Dryer Hookup |
| Room Type | Den,Utility Room-Lower Level,Recreation Room,Storage |
| LivingAreaSource | Builder |
| Flooring | Hardwood,Carpet |
| Half Baths | 1 |
Exterior Features
| Street Suffix | Drive |
|---|---|
| Living Area | 1863 |
| Model | PETOSKEY |
| BuyerOfficeFax | (815) 459-7376 |
| Foundation Details | Concrete Perimeter |
| Lot Size Acres | 0.233 |
| Street Name | Sedgewick |
| Lot Dimensions | 10159 |
| Parking Features | Asphalt,Garage Door Opener,On Site,Garage Owned,Attached,Garage |
| Days on Market | 11 |
| Total Parking | 2 |
| WaterfrontY/N | No |
| Water Source | Public |
Amenities
- Foreclosure
- Views
- Short Sale
- New Construction
- Adult 55+
- Lease To Own
- No HOA Fees
- Furnished
- Primary On Main
- Air Conditioning
- Seller Finance
- Green
- Fixer Upper
- Horse
- Golf
- Fireplace
- Deck
- Garage
- Basement
- Pool
Property vs Single Family Average in 60142
Price
Taxes
Year Built

 All information deemed reliable but not guaranteed. All properties are subject to prior sale, change or withdrawal. Neither listing broker(s) or information provider(s) shall be responsible for any typographical errors, misinformation, misprints and shall be held totally harmless. Listing(s) information is provided for consumer's personal, non-commercial use and may not be used for any purpose other than to identify prospective properties consumers may be interested in purchasing. The data relating
